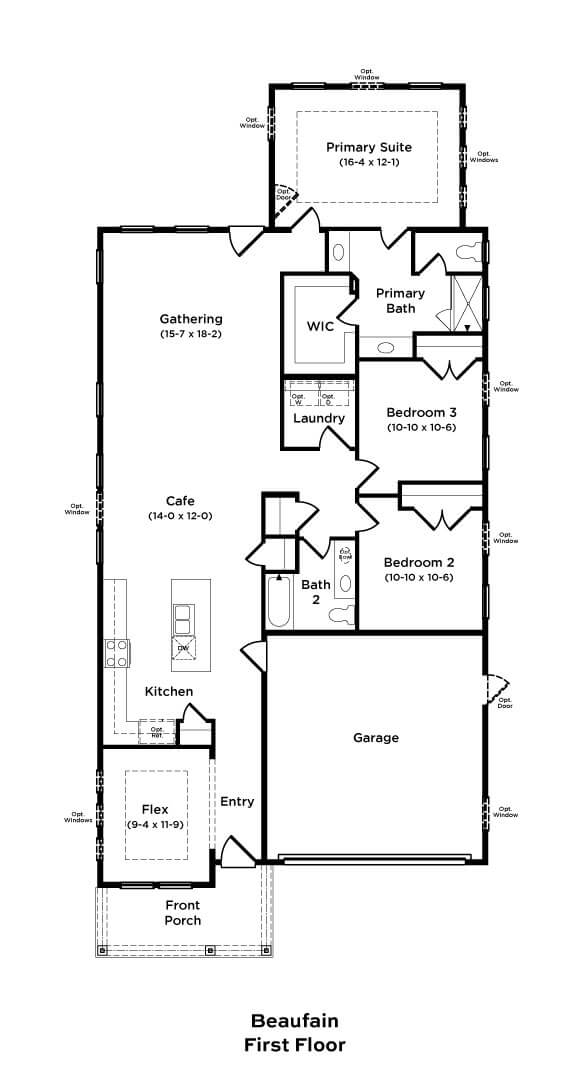

1,799 Sq Ft
3 Bed
2 Bath
2 - Car Garage
1 Story
Single-Family
Main Level Primary Suite
Single Story
Available Ausgust
Home Highlights:
Main-level primary suite offering comfort, privacy, and convenient everyday living.
Tray ceiling in the primary suite adding a refined architectural detail.
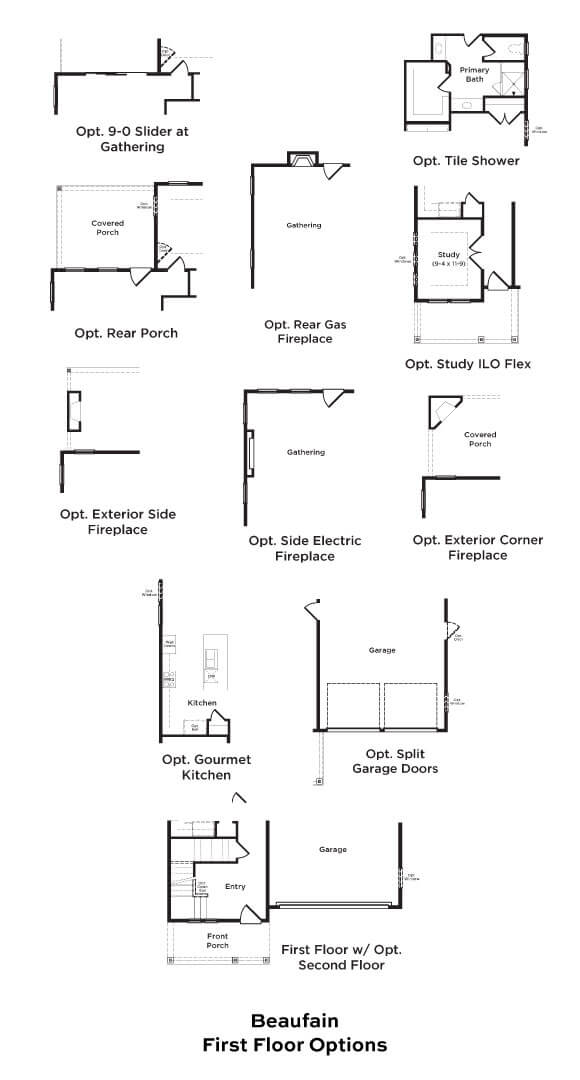
Spa-inspired primary bathroom with tile flooring, a tiled shower, and frameless glass shower door creating a polished and relaxing retreat.
Vaulted ceilings in the main living area creating a bright and spacious gathering space.
Gourmet kitchen featuring a tile backsplash and 42" soft-close cabinetry designed for style and functionality.
Quartz countertops throughout the home delivering a clean, modern finish with lasting appeal.
Luxury vinyl plank flooring throughout the home offering durability, easy maintenance, and a cohesive design.
Study with tray ceiling providing a functional space for work, reading, or hobbies.
Rear covered screened porch perfect for enjoying outdoor living and peaceful wooded views year-round.

Welcoming front porch adding charm and curb appeal.



This calculator and its results are intended for illustrative purposes only and are not an offer or guarantee of financing. Rates and payment terms, if offered by a lender, will vary upon an applicant’s credit-worthiness and are subject to change. Additional costs, such as property taxes, insurance and HOA fees, may apply.
See more mortgage rates on Zillow.
Based on the home you are looking at, we have a few other home suggestions that may interest you. If you would like to speak with one of our team members to better assist you in finding your perfect home, please contact us.
Contact Us