1,551 Sq Ft
3 Bed
3 Bath
1 - Car Garage
2 Stories
Main Level Primary Suite
Active Adult 55+
Available November
Ashton Woods 55+

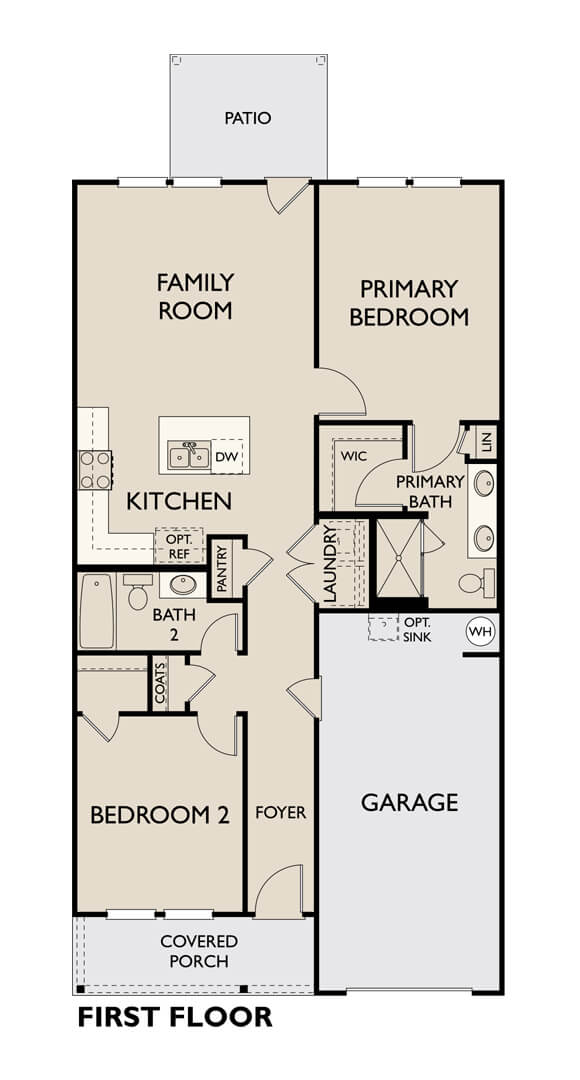



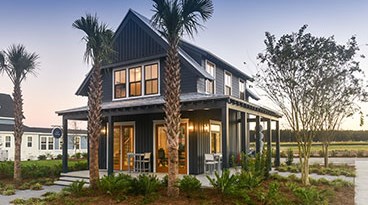

Welcome to 1066 Dusk Drive, a beautifully designed new construction two story villa by Ashton Woods located in the highly sought after Hammock Walk community within Nexton. This thoughtfully designed home offers a flexible and functional layout, with a secondary bedroom positioned at the front of the home alongside a full bathroom, creating an ideal space for guests or a private home office.
The open concept living space flows seamlessly into a stunning kitchen finished in the Serene Collection, showcasing alabaster shaker style cabinetry, brass hardware, a gas range, a beautiful designer countertop, and light luxury vinyl plank flooring that extends throughout the main living areas. The kitchen anchors the home and opens effortlessly to the living and dining spaces, creating a warm and inviting setting for everyday living and entertaining.
The primary bedroom is privately located at the rear of the home, offering a peaceful retreat complete with a zero entry luxury walk in tiled shower designed for comfort and ease.

Upstairs, the home expands with a spacious third bedroom, a full third bathroom, and a versatile loft ideal for a second living space, media room, or office. A walk in attic provides impressive storage, adding a rare and highly practical feature.
An extended covered patio enhances the indoor outdoor living experience and overlooks a pond view, offering a serene and picturesque backdrop.
Additional features include a spacious one car garage and a long driveway allowing for two additional parking spaces. This home is currently under construction, presenting an exciting opportunity to own a brand new, low maintenance villa.

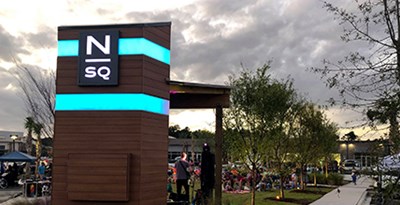
Hammock Walk residents enjoy a lifestyle centered around ease and connection, with access to a dog park, pickleball court, walking and jogging trails, and a scenic pond and pavilion. The HOA is designed to simplify day to day living, allowing more time to enjoy everything the community has to offer. Located within Nexton, one of the region's most thoughtfully planned communities, residents benefit from miles of trails, convenient shopping and dining, and continued growth, including the new MUSC Health hospital and an upcoming public park just moments away, adding both convenience and long term value to this exceptional location.

This calculator and its results are intended for illustrative purposes only and are not an offer or guarantee of financing. Rates and payment terms, if offered by a lender, will vary upon an applicant’s credit-worthiness and are subject to change. Additional costs, such as property taxes, insurance and HOA fees, may apply.
See more mortgage rates on Zillow.
Based on the home you are looking at, we have a few other home suggestions that may interest you. If you would like to speak with one of our team members to better assist you in finding your perfect home, please contact us.