2,692 Sq Ft
4 Bed
2.5 Bath
2 - Car Garage
2 Stories
Single-Family
Main Level Primary Suite
Available October








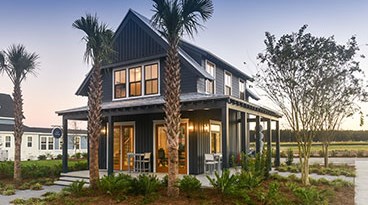
Presenting the exquisite Towson plan on homesite 1822 at Nexton, a beautifully designed single-family home offering over 2,600 square feet of living space with 4 bedrooms, 3.5 bathrooms, and a 2-car garage.


Inside, luxury LVP flooring flows throughout the main living areas. The main level impresses with soaring 10-foot ceilings, upgraded Artisan interior railing, and designer lighting. Built for effortless daily living and hosting, the kitchen features crisp white cabinetry, Carrara Miksa quartz, a classic farmhouse sink, and a gourmet appliance package complete with a hood. A generous eating bar island and a convenient pantry complete the space. Natural light pours through extra windows into the dining area and the vaulted family room, which is anchored by a cozy gas fireplace. For seamless indoor-outdoor living, step out onto the screened porch to enjoy the Lowcountry breeze.



The main-level primary bedroom features a rear extension and serves as a true sanctuary, complete with two spacious walk-in closets. The primary bath offers a spa-like retreat with upgraded matte black plumbing fixtures, quartz countertops, and a frameless shower.



Upstairs, you’ll find three generous secondary bedrooms including one with a private en-suite, and a versatile loft overlook that opens to the family room below.
This calculator and its results are intended for illustrative purposes only and are not an offer or guarantee of financing. Rates and payment terms, if offered by a lender, will vary upon an applicant’s credit-worthiness and are subject to change. Additional costs, such as property taxes, insurance and HOA fees, may apply.
See more mortgage rates on Zillow.
Based on the home you are looking at, we have a few other home suggestions that may interest you. If you would like to speak with one of our team members to better assist you in finding your perfect home, please contact us.