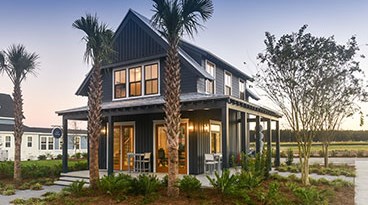
1,569 Sq Ft
3 Bed
2.5 Bath
2 - Car Garage
2 Stories
Single-Family
Available NOW
David Weekley



The Lindenberry in Nexton offers a thoughtfully designed layout with an open flow between the living, dining, and kitchen areas. The kitchen is positioned at the back of the home, providing easy access to the extended screened porch and enhancing everyday functionality. The flexible design allows you to tailor each space to fit your lifestyle. This layout supports both entertaining and relaxed daily living with a seamless connection between indoor and outdoor spaces. Upstairs, the Owner's Retreat provides a private and comfortable escape with a well-appointed Owner's Bath. Two additional bedrooms offer versatility for guests, a home office, or other needs, with a full bath and laundry room conveniently located nearby.


This calculator and its results are intended for illustrative purposes only and are not an offer or guarantee of financing. Rates and payment terms, if offered by a lender, will vary upon an applicant’s credit-worthiness and are subject to change. Additional costs, such as property taxes, insurance and HOA fees, may apply.
See more mortgage rates on Zillow.
Based on the home you are looking at, we have a few other home suggestions that may interest you. If you would like to speak with one of our team members to better assist you in finding your perfect home, please contact us.