3,565 Sq Ft
5 Bed
4.5 Bath
2 - Car Garage
2 Stories
Single-Family
Main Level Primary Suite
Multi-Generational
Available November
Homes By Dickerson
*$20K in flex bucks with use of our preferred lender and attorney. Contact us today to learn more!


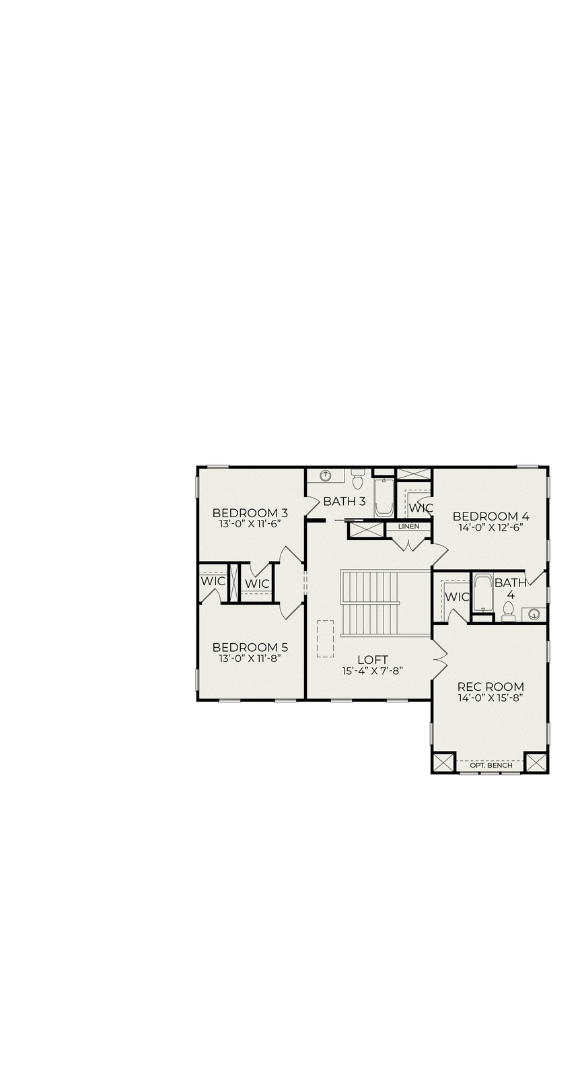

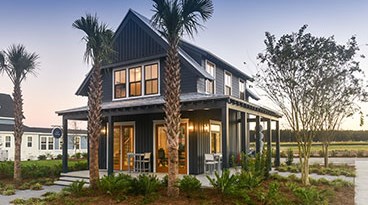
The Drayton H2 is designed for both everyday comfort and elevated living. Its open-concept main floor features a large kitchen, dining area, and family room that connect seamlessly to a screened porch, along with a private primary suite and dedicated guest suite or study. Upstairs, additional bedrooms, a loft, and a rec room provide flexible space for family and entertaining. With inviting outdoor living areas and a detached two-car garage, the Drayton H2 offers the perfect blend of style, space, and functionality.


This calculator and its results are intended for illustrative purposes only and are not an offer or guarantee of financing. Rates and payment terms, if offered by a lender, will vary upon an applicant’s credit-worthiness and are subject to change. Additional costs, such as property taxes, insurance and HOA fees, may apply.
See more mortgage rates on Zillow.
Based on the home you are looking at, we have a few other home suggestions that may interest you. If you would like to speak with one of our team members to better assist you in finding your perfect home, please contact us.