2,600 Sq Ft
4 Bed
3 Bath
2 - Car Garage
2 Stories
Single-Family
Main Level Primary Suite
Available January
Homes By Dickerson
*$20K in flex bucks with use of our preferred lender and attorney. Contact us today to learn more!
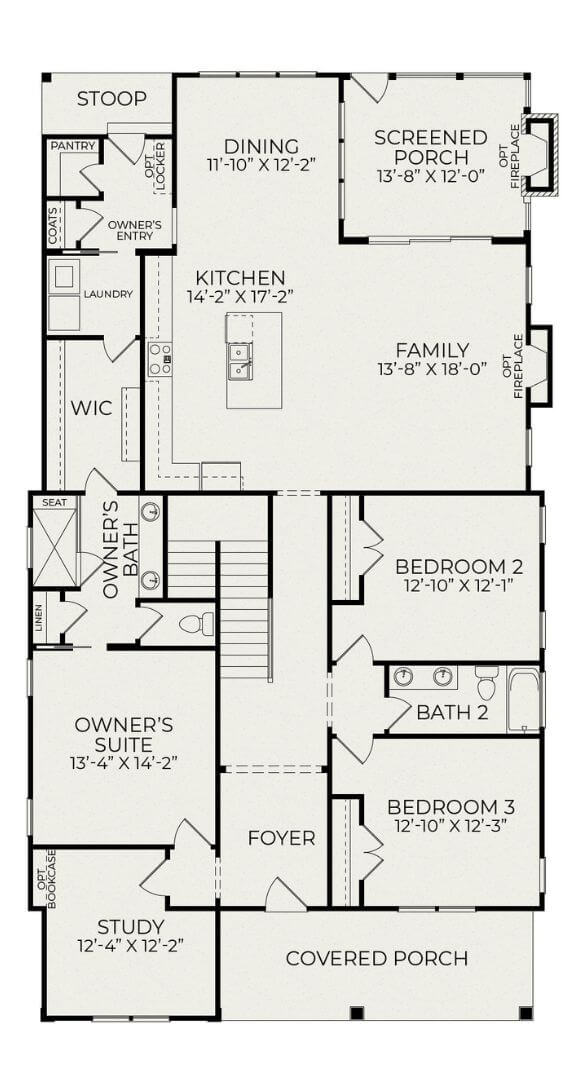
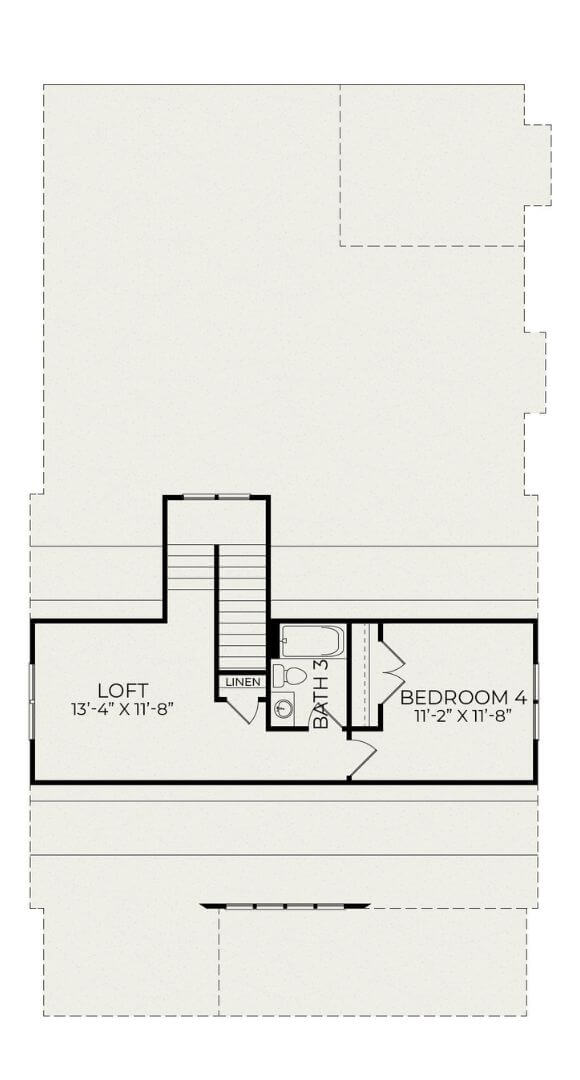
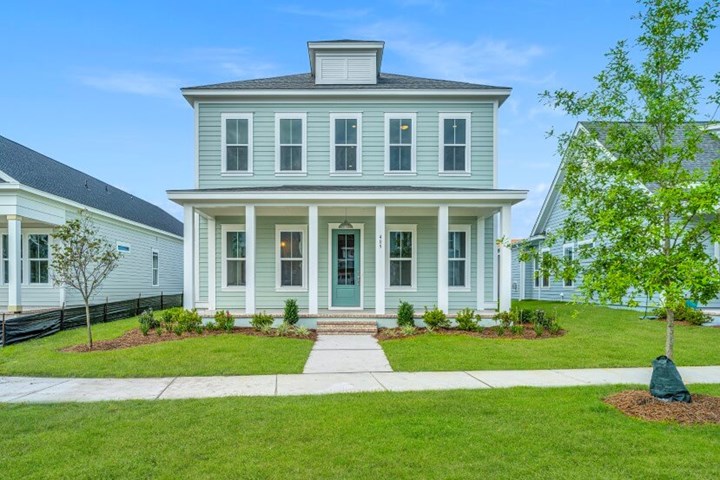
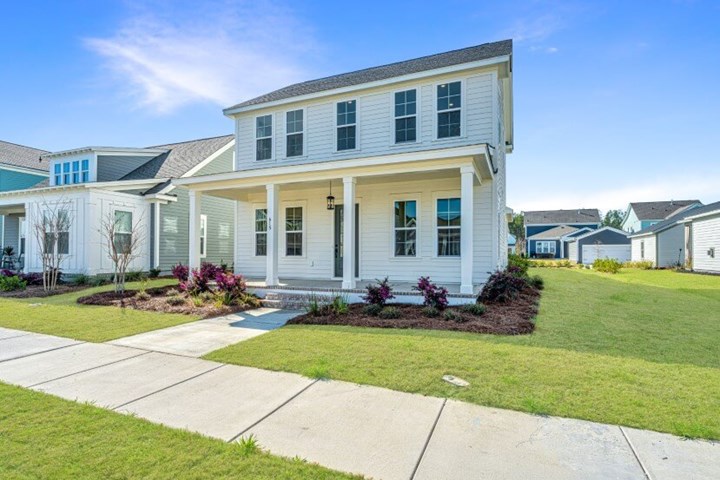
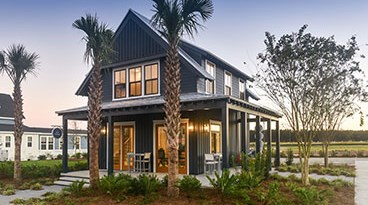
Meet the Hutchinson, a charming and incredibly versatile two-story floor plan designed for the way families truly live in the heart of Nexton. This beautifully designed home offers 4 bedrooms, 3 bathrooms, and a layout that checks every single box. The main level is an absolute dream, featuring a spacious family room, a well-appointed kitchen with pantry, a generous dining area, a private study with optional bookcase, a main floor laundry, and a covered porch perfect for soaking up those beautiful Lowcountry evenings. The main floor owner's suite is a true retreat, complete with a spa inspired bath, walk in closet, and a serene and private feel that makes coming home feel like a vacation. Two additional bedrooms and a full bath round out the first floor, giving your family all the main level living they could ever need. Upstairs, a fourth bedroom, a full bath, and a loft create the perfect private getaway for guests, older kids, or a dedicated hobby space. With its adorable cottage inspired exterior featuring a covered front porch, and a 2-car garage, the Hutchinson is a home that is as delightful on the outside as it is on the inside.
This calculator and its results are intended for illustrative purposes only and are not an offer or guarantee of financing. Rates and payment terms, if offered by a lender, will vary upon an applicant’s credit-worthiness and are subject to change. Additional costs, such as property taxes, insurance and HOA fees, may apply.
See more mortgage rates on Zillow.
Based on the home you are looking at, we have a few other home suggestions that may interest you. If you would like to speak with one of our team members to better assist you in finding your perfect home, please contact us.