1,816 Sq Ft
3 Bed
2 Bath
2 - Car Garage
1 Story
Move In Now
Single-Family
Main Level Primary Suite
Single Story
Available NOW


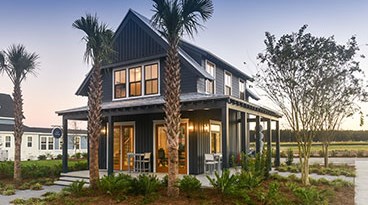
Move in ready! Our Rosamarino floor plan is the quintessential low country home. This stunning single story home features a gorgeous front porch, perfect for alfresco dining or greeting your neighbors. The 3-bedroom 2 bath lives large at 1816 sq ft with 10 foot ceilings and 8 foot doors. It features a fresh color palette throughout, an amazing chef's kitchen, a stunning fireplace with stained wood beam over, a dry bar with space for a beverage fridge, quartz countertops, tile backsplash, soft close cabinets, a large owner's suite with a true spa like zero entry shower. It also includes our prized courtyard living lifestyle that accentuates both indoor and outdoor living exclusive to only our homes. The courtyard is oversized with a side-load garage and finished with fencing around the whole home to include connecting over the driveway!

This calculator and its results are intended for illustrative purposes only and are not an offer or guarantee of financing. Rates and payment terms, if offered by a lender, will vary upon an applicant’s credit-worthiness and are subject to change. Additional costs, such as property taxes, insurance and HOA fees, may apply.
See more mortgage rates on Zillow.
Based on the home you are looking at, we have a few other home suggestions that may interest you. If you would like to speak with one of our team members to better assist you in finding your perfect home, please contact us.