Lincoln - Lot 1560 by New Leaf

Price $509,900

Estimate Monthly Payment

1,606 Sq Ft

3 Bed

2 Bath

2 - Car Garage

1 Story

Single-Family

Main Level Primary Suite

Single Story


Available December

Description:

The Lincoln is the perfect one-story plan, blending effortless living with thoughtful design. This three bedroom, two bathroom home offers a bright, open family, kitchen, and breakfast area ideal for everyday living and entertaining. Guests enjoy privacy at the front of the home, while the serene primary suite is tucked away at the back. Coastal modern décor shines throughout, complemented by charming gas lanterns that elevate curb appeal. Step outside to a fenced backyard, perfect for relaxing or hosting. Located in sought-after Nexton, enjoy a vibrant lifestyle with amenities, walkability, and community charm.


More
Nexton Square
Shopping & dining in Summerville just got a whole lot better. Nexton Square encompasses over 20 boutiques, salons, services and restaurants offering just about any sort of cuisine you can imagine.
Parks and Trails
To us, parks are more than just pretty places. They are invitations to a healthier lifestyle. They form the connections that hold the whole place together. That’s why we’ve devoted almost half of the community to parks...
Education
The way we see it, education is mission-critical for any community. As one of our cornerstones, it is our goal to ensure students are prepared for the modern world through state-of-the-art programming and technology.
Come See Us
Planning a visit to Nexton? Start your tour at the Nexton Info Cottage. You’ll get an overview of the entire community and help narrowing down your options.
New Leaf Lincoln Spec Lot 1560 Exterior
New Leaf Lincoln Spec Lot 1560 Front Porch
New Leaf Lincoln Spec Lot 1560 Dining Room
New Leaf Lincoln Spec Lot 1560 Bedroom Two
New Leaf Lincoln Spec Lot 1560 Bathroom Two
New Leaf Lincoln Spec Lot 1560 Bedroom Three
New Leaf Lincoln Spec Lot 1560 Dining Room To Kitchen
New Leaf Lincoln Spec Lot 1560 Kitchen
New Leaf Lincoln Spec Lot 1560 Primary Bedroom
New Leaf Lincoln Spec Lot 1560 Primary Closet
New Leaf Lincoln Spec Lot 1560 Primary Shower
New Leaf Lincoln Spec Lot 1560 Primary Vanity
New Leaf Lincoln Spec Lot 1560 Living Room
New Leaf Lincoln Spec Lot 1560 Back Patio
New Leaf Lincoln Spec Lot 1560 Exteriors
New Leaf Lincoln Spec Lot 1560 Kitchen
New Leaf Lincoln Spec Lot 1560 Primary Bathrooms
New Leaf Lincoln Spec Lot 1560 Bathroom Two
New Leaf Lincoln Spec Lot 1560 Additional Items
New Leaf Lincoln Spec Lot 1560 Appliances

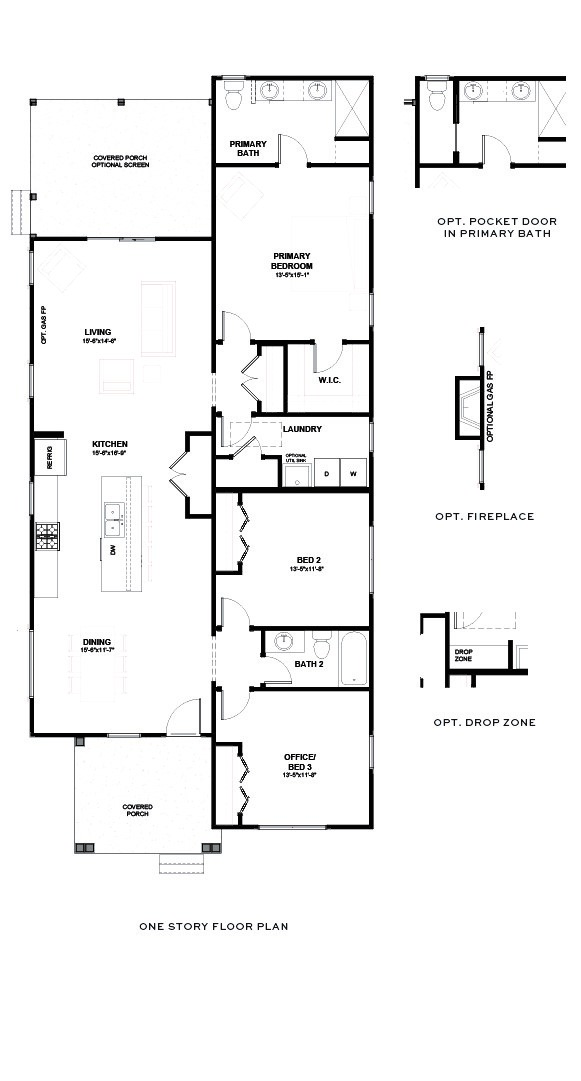
Floor Plan

Print Floor Plan
Lincoln One Story Floor Plan
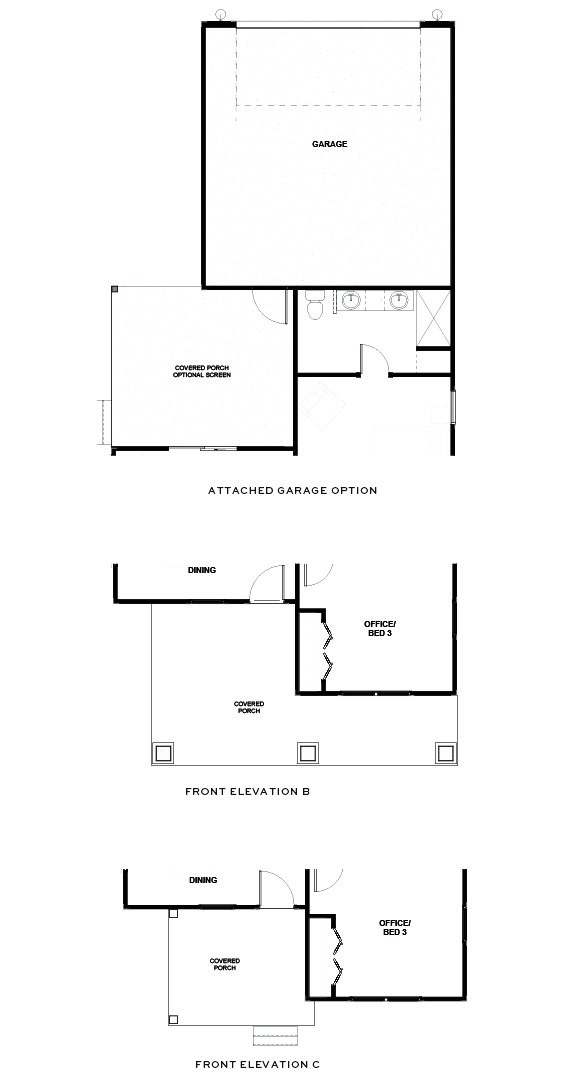
Lincoln Attached Garage-Elevation Options

Map Location

Mortgage Calculator

$
value should not be empty
$
%
%
%
$

Your Payment:

This calculator and its results are intended for illustrative purposes only and are not an offer or guarantee of financing. Rates and payment terms, if offered by a lender, will vary upon an applicant’s credit-worthiness and are subject to change. Additional costs, such as property taxes, insurance and HOA fees, may apply.

See more mortgage rates on Zillow.