2,160 Sq Ft
3 Bed
2 Bath
2 - Car Garage
1 Story
Single-Family
Main Level Primary Suite
Single Story
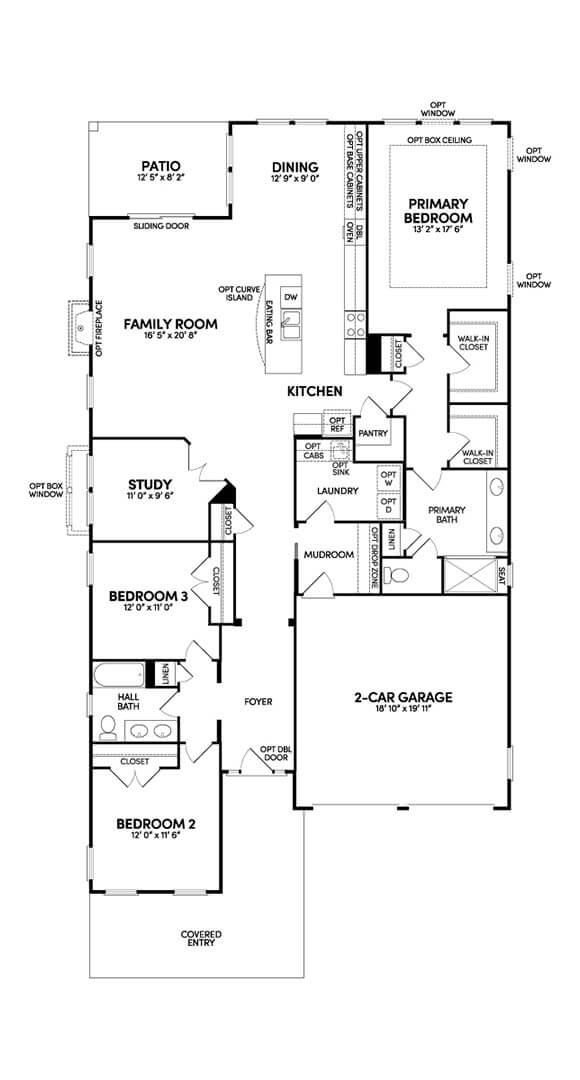

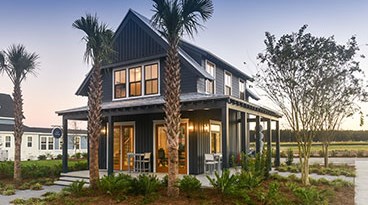
Designed for effortless single-level living, The Reid offers 2,160 square feet of thoughtfully planned space with 3 bedrooms, 2 full baths, and a 2-car garage — all on one convenient floor.
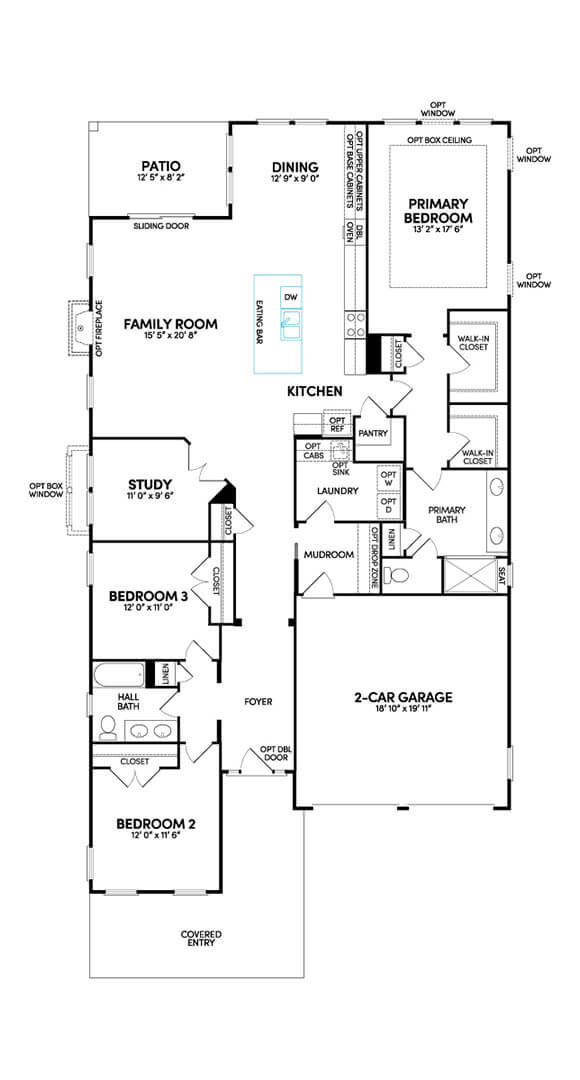
Step through the covered entry and foyer into an open-concept layout where the family room, dining area, and kitchen flow seamlessly together, ideal for both everyday living and entertaining. The kitchen is well-equipped with a pantry, eating bar, and options to upgrade with a curved or deluxe island, double oven, and additional cabinetry. A private study just off the foyer offers flexible space for a home office or reading room.
At the heart of the home, the main-level primary suite provides a true retreat, tucked away from the secondary bedrooms for added privacy. It features a spacious layout, a spa-like primary bath, and dual walk-in closets — all without ever needing to climb a stair.
Two additional bedrooms share a full hall bath, while a mudroom and laundry room off the garage entry keep daily routines organized, with options for a drop zone, sink, and extra cabinetry.
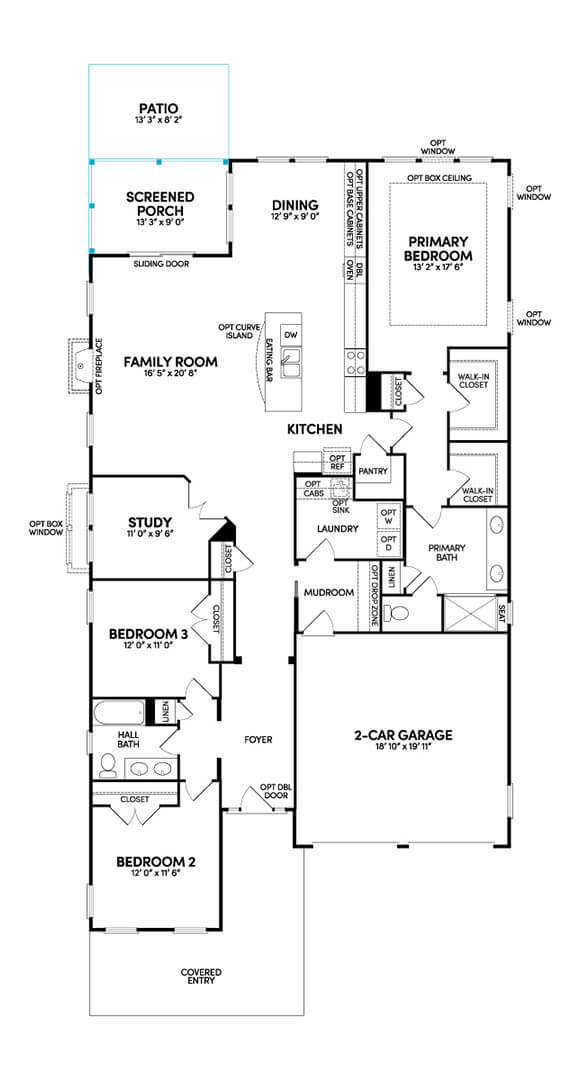
Outdoor living is easy to enjoy too, with a patio off the family room — or upgrade to a screened porch for a shaded escape. With every essential — primary suite, secondary bedrooms, laundry, study, and garage — located on a single level, The Reid delivers the ease and accessibility of one-story living without compromising on space or style.




This calculator and its results are intended for illustrative purposes only and are not an offer or guarantee of financing. Rates and payment terms, if offered by a lender, will vary upon an applicant’s credit-worthiness and are subject to change. Additional costs, such as property taxes, insurance and HOA fees, may apply.
See more mortgage rates on Zillow.
Based on the home you are looking at, we have a few other home suggestions that may interest you. If you would like to speak with one of our team members to better assist you in finding your perfect home, please contact us.